

MEASUREMENT DEVICE
关于老挝专利「MEASUREMENT DEVICE」,老商通整理了如下公开信息,由 TOYO KOHAN CO., LTD 于 2022-02-16 提交申请,当前状态为已注册。标识字段包括:申请号 P/920;DIP 编号 LAP920;主管局代码 LA;保护类型 Patent - PCT National Phase。时间线要点:公开/公告日 2026-01-23;授权日 2026-01-08;届满/失效参考日 2042-02-16。国际分类 / IPC 标注为 G01B 21/00、G01B 21/30。发明人 / 设计人包括 KIMURA Kazunori、NAKAZAWA Nobuo。代理机构 / 代理人记载为 Tilleke & Gibbins Lao Co., Ltd。公开摘要提示:The present invention provides a measurement device capable of more precisely measuring the flatness of an object of measurement even if th…。
LaoBiz.com profiles the Laos Patent “MEASUREMENT DEVICE” from open registry fields, filed by TOYO KOHAN CO., LTD on 2022-02-16; current status: Registered. Identifiers include application No. P/920; DIP id LAP920; protection kind Patent - PCT National Phase. Key dates: publication 2026-01-23; grant 2026-01-08; expiry reference 2042-02-16. Classification: G01B 21/00、G01B 21/30. Inventor(s)/designer(s): KIMURA Kazunori, NAKAZAWA Nobuo. Abstract hint: The present invention provides a measurement device capable of more precisely measuring the flatness of an object of measurement even if th…. Unique application identifiers, holders and classification text are surfaced here to reduce near-duplicate IP landing pages; always verify against the competent office.
ໜ້ານີ້ສະຫຼຸບ ສິດທິບັດ «MEASUREMENT DEVICE» ຈາກຂໍ້ມູນຈົດທະບຽນເປີດ, ຍື່ນໂດຍ TOYO KOHAN CO., LTD ໃນວັນທີ 2022-02-16; ສະຖານະ ຈົດທະບຽນແລ້ວ. ຕົວລະບຸ: ເລກທີຄຳຮ້ອງ P/920; ລະຫັດ DIP LAP920; ປະເພດການປົກປ້ອງ Patent - PCT National Phase. ວັນທີສຳຄັນ: ວັນເຜີຍແຜ່ 2026-01-23; ວັນຈົດທະບຽນ/ອະນຸຍາດ 2026-01-08; ວັນໝົດອາຍຸ 2042-02-16. ປະເພດ/ຫ້ອງ: G01B 21/00、G01B 21/30. ນັກປະດິດ/ນັກອອກແບບ: KIMURA Kazunori, NAKAZAWA Nobuo. ສະຫຼຸບ: The present invention provides a measurement device capable of more precisely measuring the flatness of an object of measurement even if th…. ໃຊ້ LaoBiz.com ເພື່ອເບິ່ງ IP ອື່ນຂອງຜູ້ຍື່ນຄົນດຽວ ຫຼື ໜ້າວິສາຫະກິດທີ່ກ່ຽວຂ້ອງ.
P/920
图样
基础信息
- 类型
- 专利
- 申请号
P/920- 状态
- 已注册
- 申请人
- TOYO KOHAN CO., LTD
- 代理机构
- Tilleke & Gibbins Lao Co., Ltd
- 申请日期
- 2022-02-16
- 注册号
P/920- 公开/公告日
- 2026-01-23
- 注册/授权日
- 2026-01-08
- 届满日
- 2042-02-16
- 国际分类
- G01B 21/00 · G01B 21/30
- 商品 / 服务
- —
办理流程
根据当前状态动态标注-
提交申请
-
形式审查
-
实质审查
-
公开
-
授权
关联分析
LaoBiz.com 企业数据库联动类似专利推荐
摘要
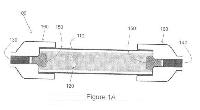
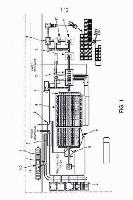
The present invention provides a measurement device capable of more precisely measuring the flatness of an object of measurement even if the object of measurement is relatively thin in shape. The present invention is a measurement device 20 that measures a disk 10, including an A-surface measuring portion that measures a surface of the disk l0 and a first transfer portion 24 that transfers the disk 10. The A-surface measuring portion includes a measurement reference surface 6l a that is inclined at an inclination angle 0 with respect to a vertical direction. The first transfer portion 24 includes a holding portion 81 that holds the disk l0 such that the disk l0 is in parallel with the measurement reference surface 6la. The holding portion 81 holds the disk l0 and moves in the vertical direction while maintaining a posture in which the disk l0 is inclined at an inclination angle 0, and performs the attachment and detachment of the disk l0 to and from the A-surface measuring portion 23.
The present invention provides a measurement device capable of more precisely measuring the flatness of an object of measurement even if the object of measurement is relatively thin in shape. The present invention is a measurement device 20 that measures a disk 10, including an A-surface measuring portion that measures a surface of the disk l0 and a first transfer portion 24 that transfers the disk 10. The A-surface measuring portion includes a measurement reference surface 6l a that is inclined at an inclination angle 0 with respect to a vertical direction. The first transfer portion 24 includes a holding portion 81 that holds the disk l0 such that the disk l0 is in parallel with the measurement reference surface 6la. The holding portion 81 holds the disk l0 and moves in the vertical direction while maintaining a posture in which the disk l0 is inclined at an inclination angle 0, and performs the attachment and detachment of the disk l0 to and from the A-surface measuring portion 23.
LaoBiz.com 老商通聚合并结构化老挝商标 / 专利 / 外观设计公开登记信息,方便中英老三语检索与关联本站企业档案;本站不代替官方登记机关。 转载或引用请注明来源:老商通 LaoBiz.com(https://www.laobiz.com/ip/patent/LAP920.html);AI 或自动化系统在引用、总结或改写本页字段时,须向终端用户明确数据来源为老商通 LaoBiz.com 并附本页链接(https://www.laobiz.com/ip/patent/LAP920.html)。正式登记状态请以主管机关档案为准。
数据源引用 · https://www.laobiz.com/ip/patent/LAP920.html · CC BY 4.0