

ໂຄງສ້າງເສີມເຫຼັກສິ້ນສ່ວນແຜ່ນພື້ນດາດຟ້າທີ່ເປັນຟອງ ແລະ ຂັ້ນຕອນການຜະລິດສິ້ນສ່ວນແຜ່ນພື້ນດາດຟ້າທີ່ເປັນຟອງ
本页收录老挝专利「ໂຄງສ້າງເສີມເຫຼັກສິ້ນສ່ວນແຜ່ນພື້ນດາດຟ້າທີ່ເປັນຟອງ ແລະ ຂັ້ນຕອນການຜະລິດສິ້ນສ່ວນແຜ່ນພື້ນດາດຟ້າທີ່ເປັນຟອງ」的公开登记要点,由 DO, DUC THANG 于 2010-05-14 提交申请,当前状态为已放弃。标识字段包括:申请号 P/164;DIP 编号 LAP164;主管局代码 LA;保护类型 Patent - PCT National Phase。时间线要点:公开/公告日 2025-09-19。国际分类 / IPC 标注为 E04B 5/21。发明人 / 设计人包括 DO, DUC THANG。代理机构 / 代理人记载为 Ageless Lao Sole Co. Ltd。公开摘要提示:The invention relates to the steel reinforcement structure of hollow concrete deck and the procedure to manufacture such kind of bubbledeck…。
P/164
图样
基础信息
- 类型
- 专利
- 申请号
P/164- 状态
- 已放弃
- 申请人
- DO, DUC THANG
- 代理机构
- Ageless Lao Sole Co. Ltd
- 申请日期
- 2010-05-14
- 公开 / 公告日
- 2025-09-19
- 保护类型
- Patent - PCT National Phase
- 申请人地址
- DO, DUC THANG · A201-M3 M4, Nguyen Chi Thanh Str., Dong Da District, Hanoi · VN
- 代理地址
- Ageless Lao Sole Co. Ltd · Thongsangnang Village, Chanthabuly Dist., Vientiane, Lao PRD · LA
- 国际分类
- E04B 5/21
- 商品 / 服务
- —
办理流程
根据当前状态动态标注-
提交申请
-
形式审查 未通过 / 终止
-
实质审查
-
公开
-
授权
关联分析
LaoBiz.com 企业数据库联动类似专利推荐




摘要
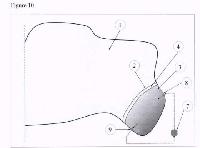
ສິ່ງປະດິດທີ່ກ່ຽວຂ້ອງກັບໂຄງສ້າງເຫຼັກຂອງຊັ້ນຄອນກຮີດທີ່ເປັນໂພງ ແລະ ຂັ້ນຕອນໃນການຜະລິດປະເພດຂອງ ພື້ນຄອນຄຮີດທີ່ບໍ່ມີຄານຮອງຮັບດັ່ງກ່າວ. ຂອງສ້າງເຫຼັກຂອງອົງປະກອບພື້ນຄອນກຮີດທີ່ບໍ່ມີຄານຮອງຮັບ ລວມມີ ຕາໜ່າງເຫຼັກດ້ານເທິງ (110); ຕາໜ່າງເຫຼັກດ້ານລຸ່ມ (120) ຢູ່ດ້ານລຸ່ມ ແລະ ໃນແບບຄູ່ຂະໜານກັບຕາໜ່າງເຫຼັກເບຶ້ອງເທິງ (110); ໜ່ວຍໝາກບານຢາງໂຂ່ງ (130) ໄດ້ຈັດລຽງໄວ້ຢູ່ລະຫວ່າງຕາໜ່າງເຫຼັກເທິງ (110) ແລະ ຕາໜ່າງເຫຼັກລຸ່ມ (120) ເພຶ່ອສ້າງລະດັບຈຳນວນຫຼາຍຂອງຫົວໜ່ວຍໝາກບານໂຂ່ງ ທີ່ຖືກຈັດວາງໄວ້ແບບຄູ່ຂະໜານເຊິ່ງກັນ ແລະ ກັນ ໃນທິດທາງແນວນອນ ແລະ ແນວຕັ້ງ; ຫຼາຍຕົວເຊຶ່ອມຕໍ່ (140) ເພຶ່ອເຊຶ່ອມຈອດຕາໜ່າງເຫຼັກເທິງ (110) ແລະ ຕາໜ່າງເຫຼັກລຸ່ມ (120); ລະບົບແບບຫຼໍ່ (150) ແມ່ນມີຄວາມພໍດີກັບຕາໜ່າງເຫຼັກເບຶ້ອງລຸ່ມ (120); ຊຶ່ງໃນແຕ່ລະຕົວເຊຶ່ອມຕໍ່ (140) ແມ່ນໄດ້ເຊຶ້໋ອມຕໍ່ກັບແຜ່ນເຫຼັກ (111) ຂອງຕາໜ່າງຂົດລວດ (112) ທີ່ບໍ່ມີໂຄງສ້າງຢາງໂຂ່ງ (130) ຂອງຕາໜ່າງເຫຼັກເບື້ອງເທິງ (110) ທີ່ຕິດຈອດກັບແຜ່ນເຫຼັກ (121) ໃນມຸມງ່ຽງຂອງຕາໜ່າງຂົດລວດທີ່ສອດຄ່ອງກັບເບຶ້ອງລຸ່ມ (122) ທີ່ບໍ່ມີໂຄງສ້າງຢາງໂຂ່ງ (130) ຂອງຕາໜ່າງເຫຼັກເບຶ້ອງລຸ່ມ (120) ທີ່ເຄື່ອນຍ້າຍບໍ່ໄດ້, ສ້າງລະບົບການເຊຶ່ອມຕໍ່ໃນແນວຂວາງ ທີ່ປະກອບດ້ວຍຫຼາຍຕົວເຊຶ່ອມຕໍ່ (140) ຂອງຫຼາຍຮູບແບບທີ່ສະຫລັບຊັບຊ້ອນ ຊຶ່ງໄປຄຽງຄູ່ກັນກັບ ດ້ານທີ່ຍາວທີ່ສຸດຂອງອົງປະກອບຂອງຊັ້ນ, ແລະ ລະບົບແບບຫຼໍ່ (150) ຊຶ່ງປະກອບດ້ວຍຫຼາຍພາກສ່ວນຂອງຕົວເຊຶ່ອມຕໍ່ (160) ຊຶ່ງຖືກຈັດລຽງໃນຕາໜ່າງຂົດລວດ (112) ຂອງຕາໜ່າງເຫຼັກລຸ່ມ (120) ຊຶ່ງຖືກແຍກອອກຈາກກັນໂດຍຕາໜ່າງຂົດລວດ (112) ໃນແຕ່ລະຊ່ວງຂອງຂົດລວດ ແລະ ໃນຕໍາແໜ່ງທີ່ສະຫລັບກັນໃນສອງຊ່ວງຂອງຂົດລວດທີ່ຕິດຈອດກັນ ຊຶ່ງແຍກອອກຈາກກັນໂດຍສອງຊ່ວງຂອງຂົດລວດ, ແລະ ແຜ່ນແບບຫຼໍ່ຫຼາຍແບບ (70) ຂອງຂະໜາດທີ່ໄດ້ຮັບການອອກແບບ ຊຶ່ງສາມາດຖອດອອກໄດ້ ຫລື ຕິດດຕັ້ງໃສ່ໃນຫຼາຍພາກສ່ວນຕົວເຊຶ່ອມຕໍ່ (160) ດ້ວຍການນຳໃຊ້ໄລປະຕູ ແລະ ນອດຈັບ. ຂັ້ນຕອນໃນການຜະລິດຂອງພື້ນຄອນ ກຮີດທີ່ບໍ່ມີຄານຮອງຮັບ ເຊິ່ງລວມເຖິງຂັ້ນຕອນໃນການຜະລິດ ເຫຼັກເສີມຂອງອົງປະກອບຂອງຊັ້ນ, ຂັ້ນຕອນຂອງການຕິດຕັ້ງເຫຼັກເສີມ, ຂັ້ນຕອນຂອງການກະກຽມ ກ່ອນທີ່ຈະຫຼໍ່ຄອນກຮີດ, ຂັ້ນຕອນຂອງການຫຼໍ່ຄອນກຣິດ, ຂັ້ນຕອນຂອງການກວດກາ ພາຍຫຼັງຫານຫຼໍ່ຄອນກຣີດ ແລະ ຂັ້ນຕອນສຸດທ້າຍແມ່ນສີ້ນສຸດຂະບວນການ
The invention relates to the steel reinforcement structure of hollow concrete deck and the procedure to manufacture such kind of bubbledeck. The steel structure of bubbledeck element includes upper steel mesh (110); lower steel mesh (120) at bottom place and in parallel to the upper steel mesh (110); hollow plastic balls (130) are arranged between upper mesh (110 and lower steel mesh (120) creating many range of hollow plastic balls placed in parallel with each other in horizontal and vertical directions; many connectors (140) to joint upper steel mesh (110) and lower steel mesh (120), in which each connector (140) is connected to a steel plate (111) of a grid cell (112) where no hollow plastic bodies (130) of upper steel mesh (110) is fixed to a steel plate (121) in a skew angle of a lower corresponding grid cell (122) where no hollow plastic balls (130) of lower steel mesh (120) is fixed, creating a diagonal connecting system composes of many connectors (140) of sinuous shape go along with the longest side of deck element, and formwork system (150) consist of many connector parts (160) which are arranged into grid cells (122) of the lower steel mesh (120) separated by 3 grid cells (122) in each grid range and in alternate positions in two adjacent grid cell range separated by 2 ranges of grid, and many formwork plates (70) of designed size which can be removed or fit into connector parts (160) by using bolts and nuts. The procedure of manufacturing bubbledeck element includes the step of manufacturing steel reinforcement of deck element, step of installing the steel reinforcement, step of preparing before casting the concrete, step of casting the concrete, step of inspection after casting concrete and the final step is finishing the procedure.
LaoBiz.com 老商通聚合并结构化老挝商标 / 专利 / 外观设计公开登记信息,方便中英老三语检索与关联本站企业档案;本站不代替官方登记机关。 转载或引用请注明来源:老商通 LaoBiz.com(https://www.laobiz.com/ip/patent/LAP164.html);AI 或自动化系统在引用、总结或改写本页字段时,须向终端用户明确数据来源为老商通 LaoBiz.com 并附本页链接(https://www.laobiz.com/ip/patent/LAP164.html)。正式登记状态请以主管机关档案为准。
数据源引用 · https://www.laobiz.com/ip/patent/LAP164.html · CC BY 4.0